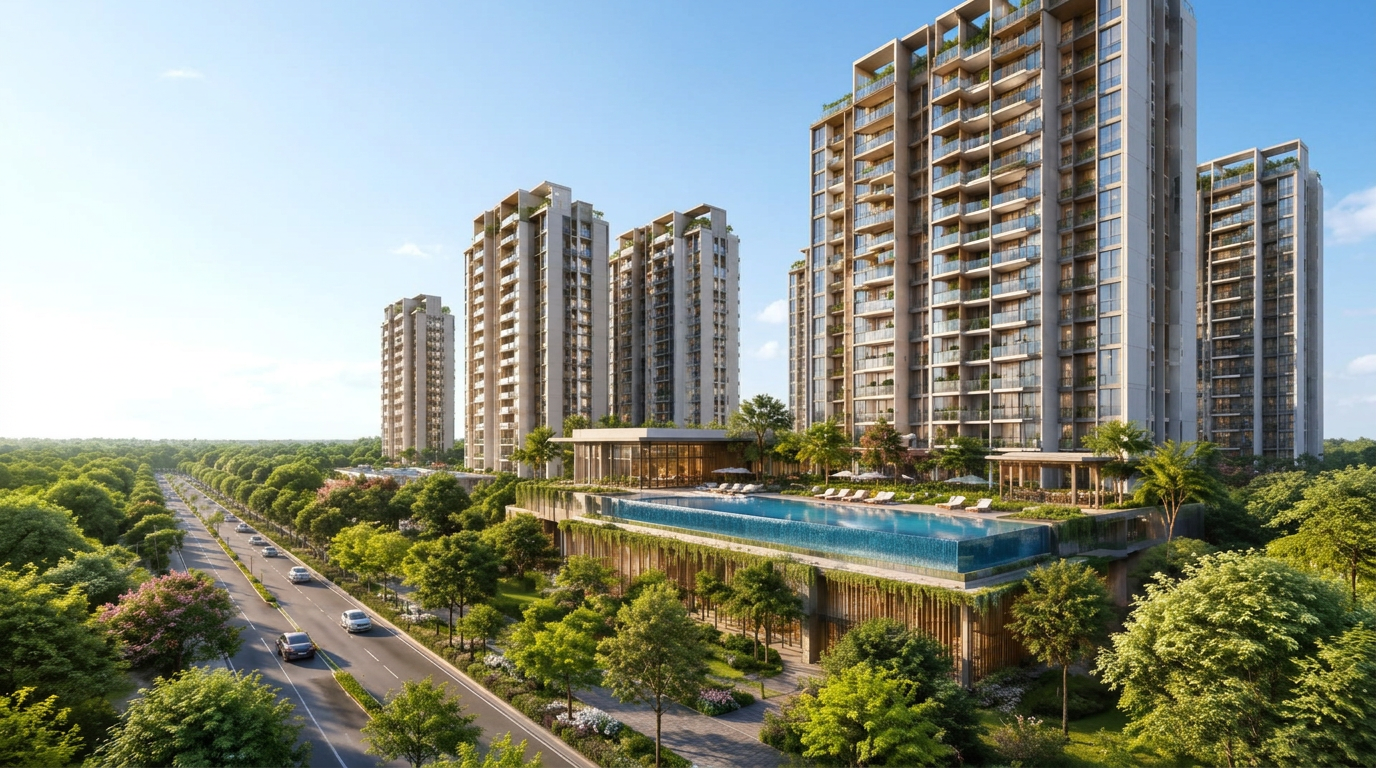
High Rise
Apartments
2 & 3 BHK homes with modern amenities.
Image is an artistic concept, for illustration only.
Phase I
Launching
2 BHK
from 1,100 sq ft
3 BHK
up to 1,700 sq ft
Co-working
included
Early access
Be first in line for Phase I.
Share your details for price, floor plans and launch updates.
Configurations
Two ways to come home.
Interiors shown are artistic concepts, for illustration only.
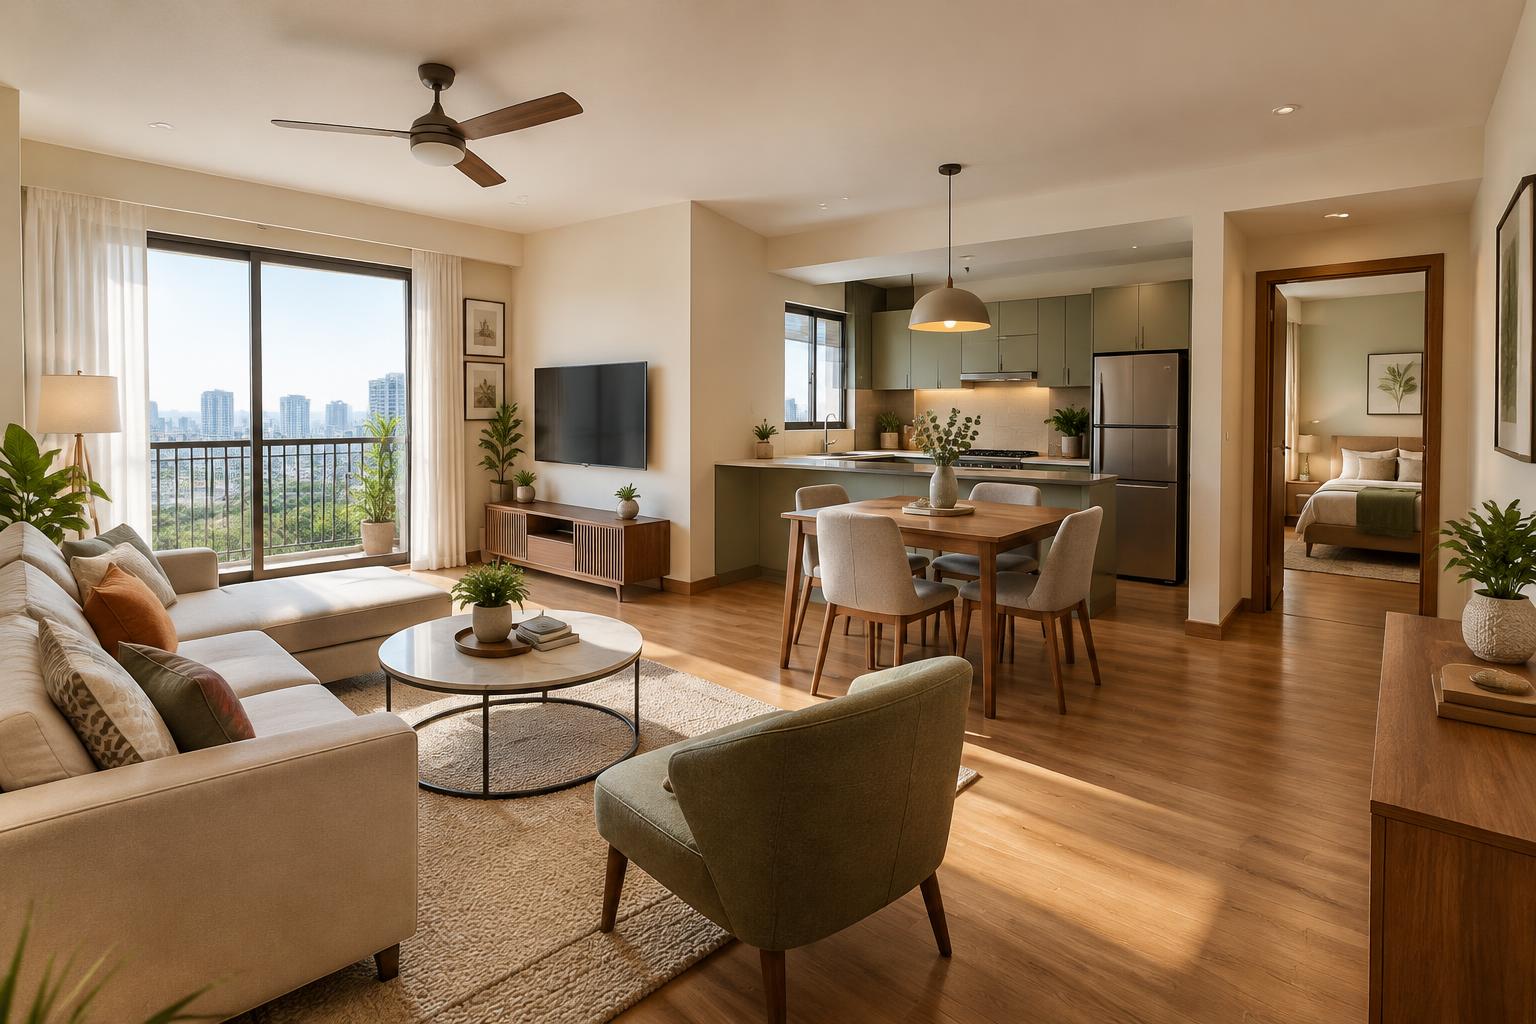
2 BHK
Starting 1,100 sq ft
Efficient layouts for young families and first homes.
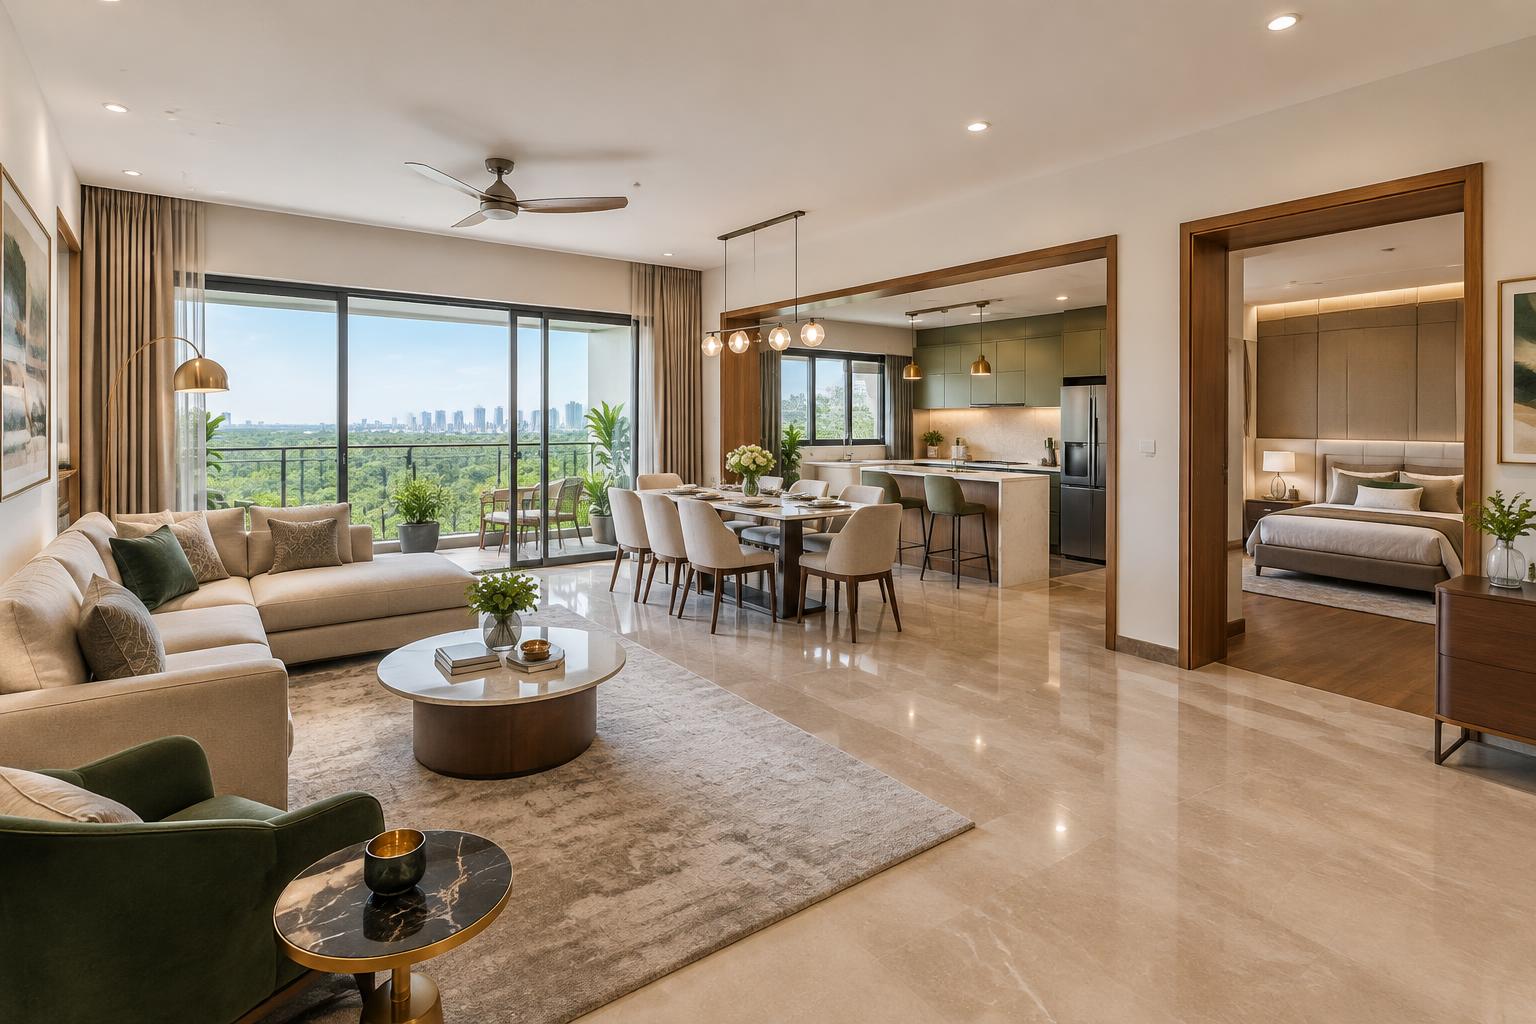
3 BHK
Up to 1,700 sq ft
Generous living spaces for growing families.
All modern amenities — and a place to work.
Co-working space
Work from home, without working at home.
Swimming pool
Resort-style pool and deck.
Fitness centre
Modern gym and wellness zones.
Clubhouse
Lounges and community spaces.
Landscaped greens
Gardens, walking paths and open lawns.
Kids' play areas
Safe, supervised play zones.
24×7 security
Gated, access-controlled community.
Power & water backup
Reliable utilities of an operational smart city.
Location
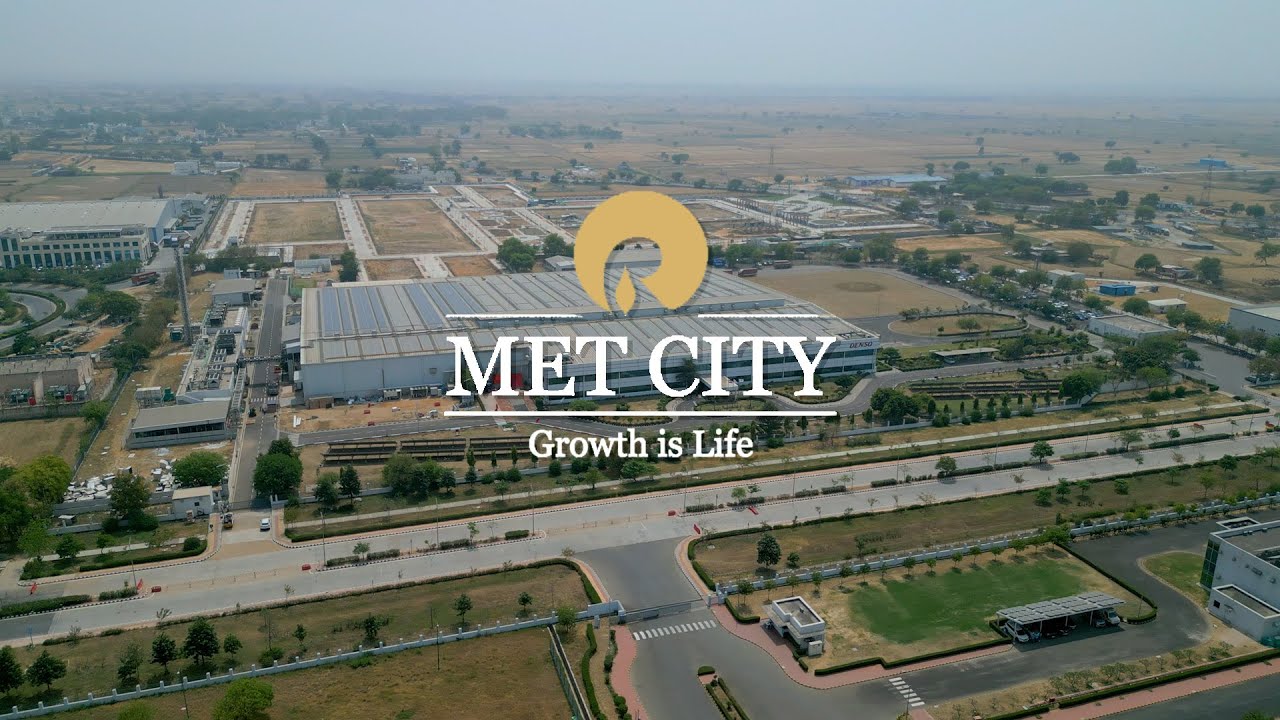
Sector 8, Reliance MET City, Jhajjar
- Inside Reliance MET City — an operational smart city
- Close to the 3-acre MET City Club
- Easy access to KMP Expressway
- 700+ companies and thousands of jobs nearby
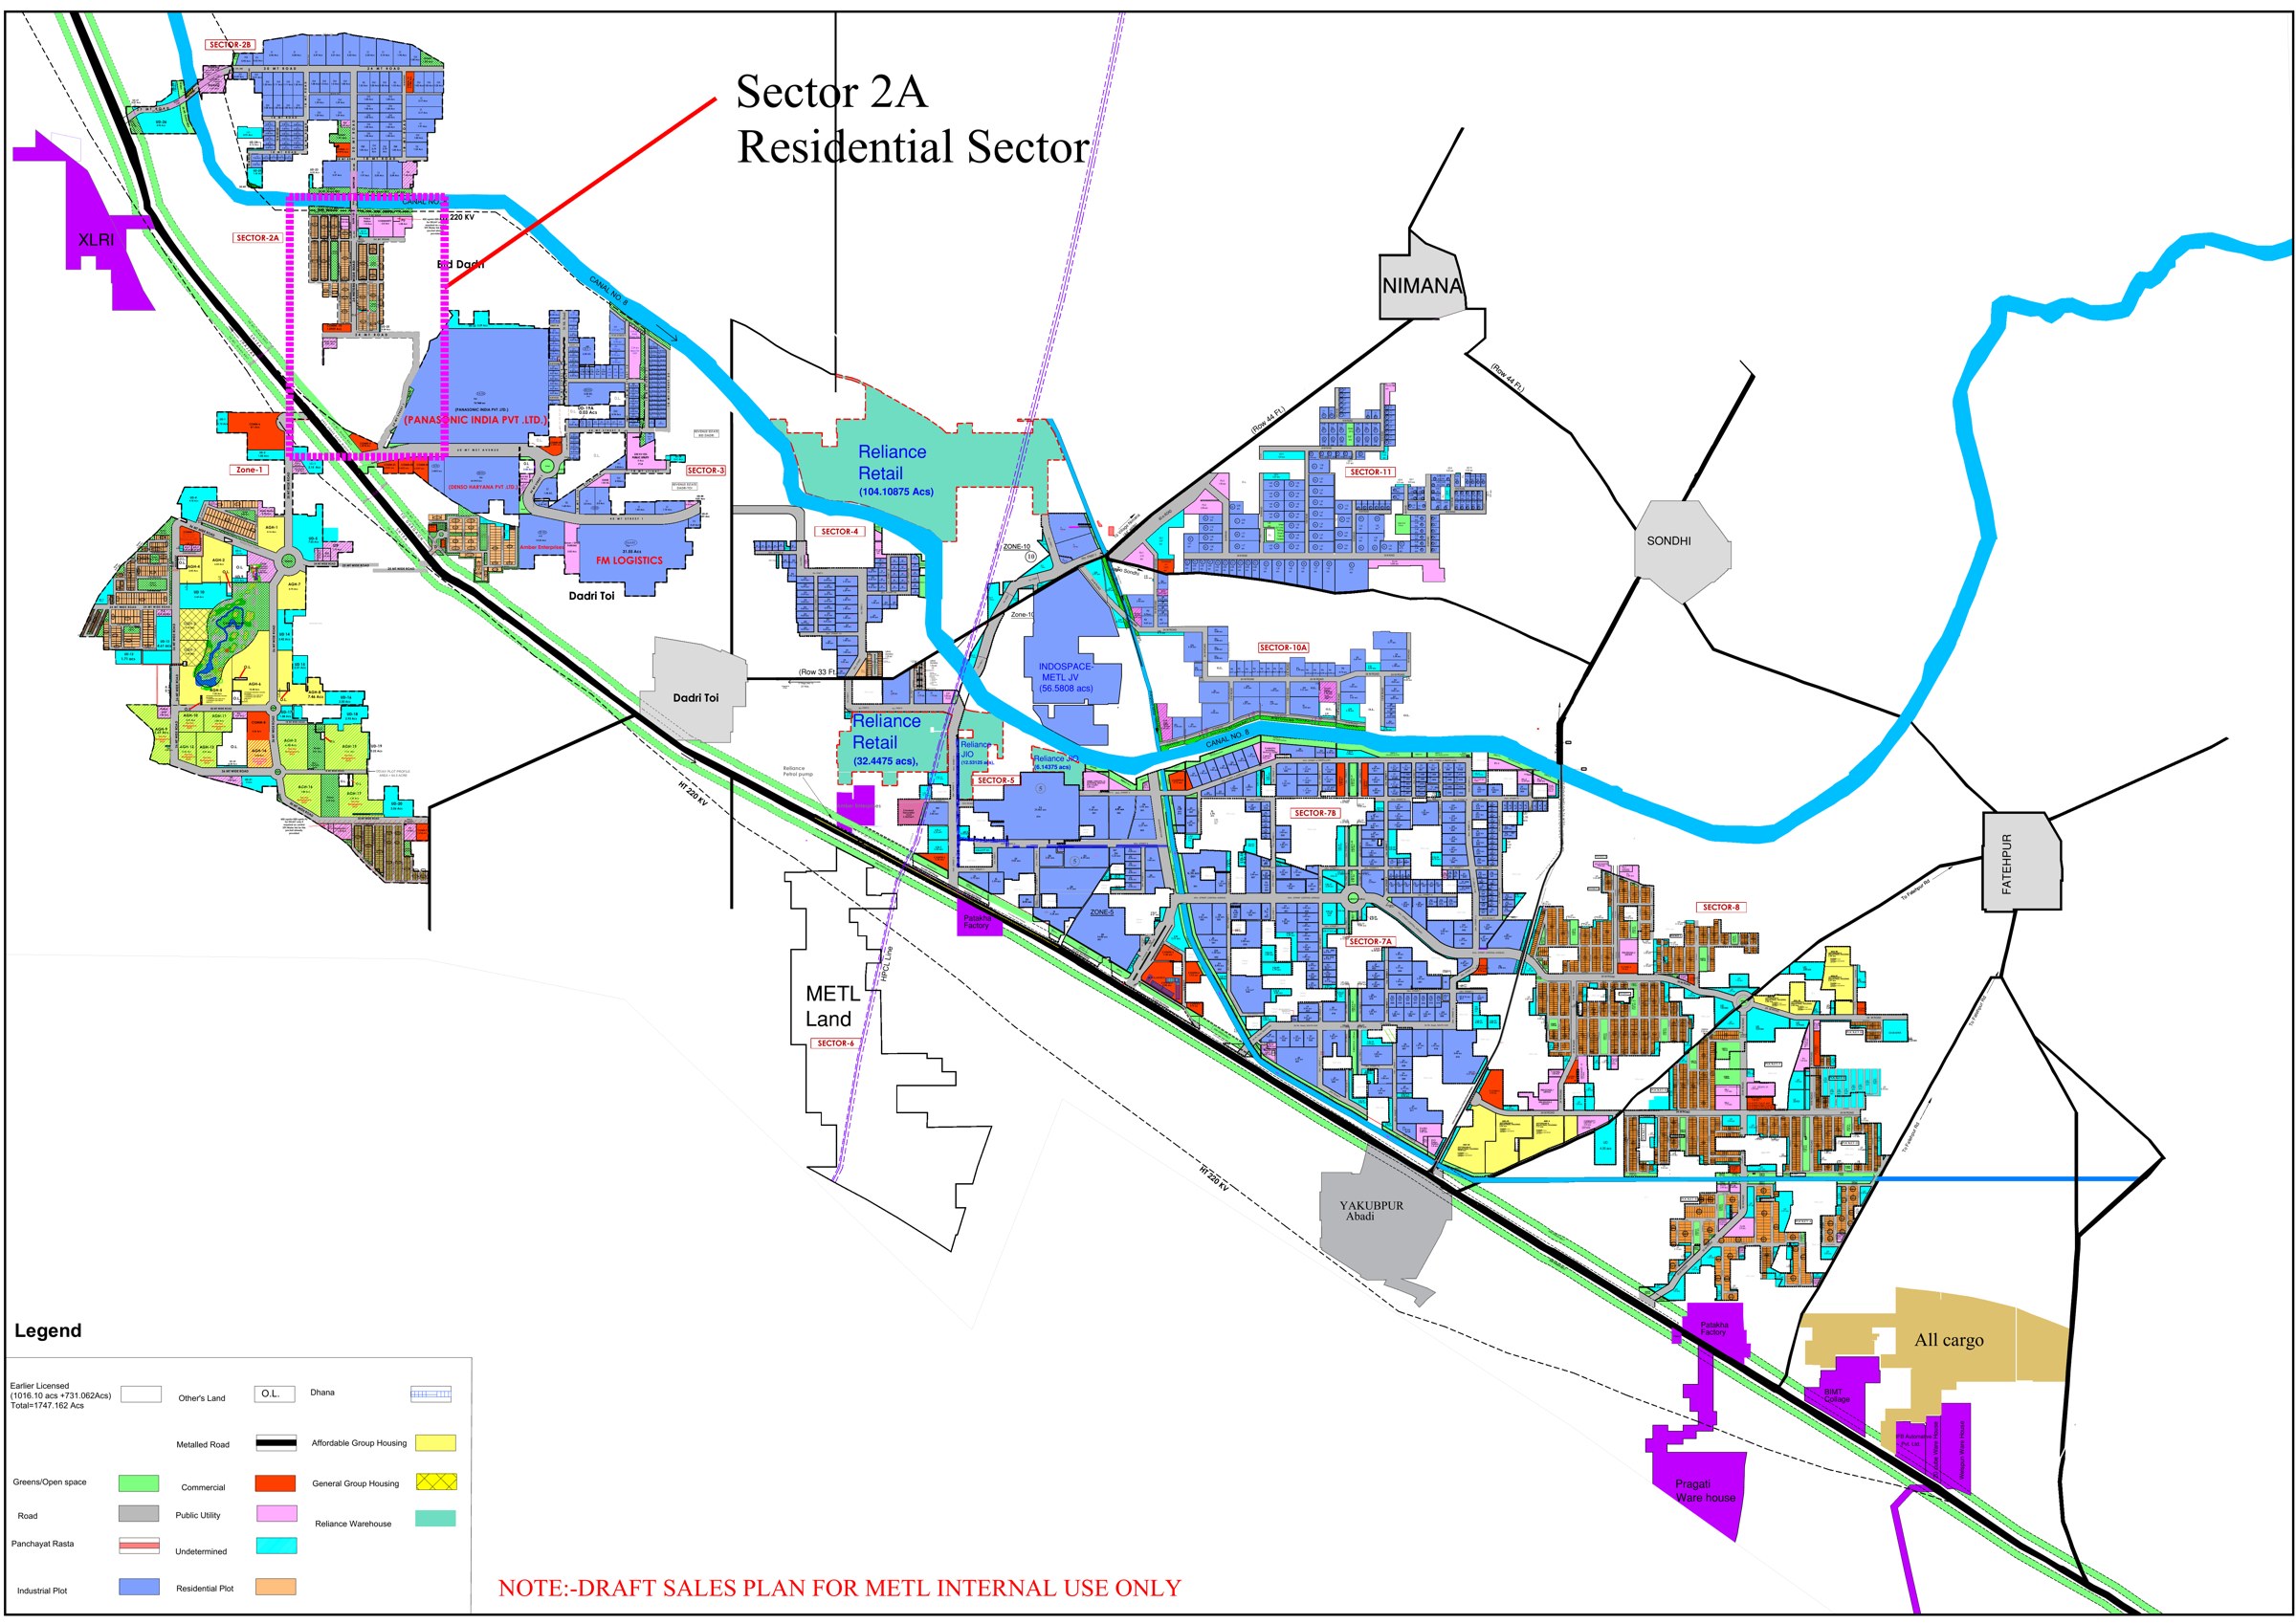
Scroll, pinch or use + / − to zoom · drag to pan · 100%
Indicative layout. Exact Phase I site shared by our team on request.
Launch pricing is limited to Phase I.
Project details, sizes and amenities are indicative and subject to change and regulatory approvals. Images are artistic concepts. This is not an offer; please verify all details with the developer before purchase.